
Abraz Ul Minal
Overview
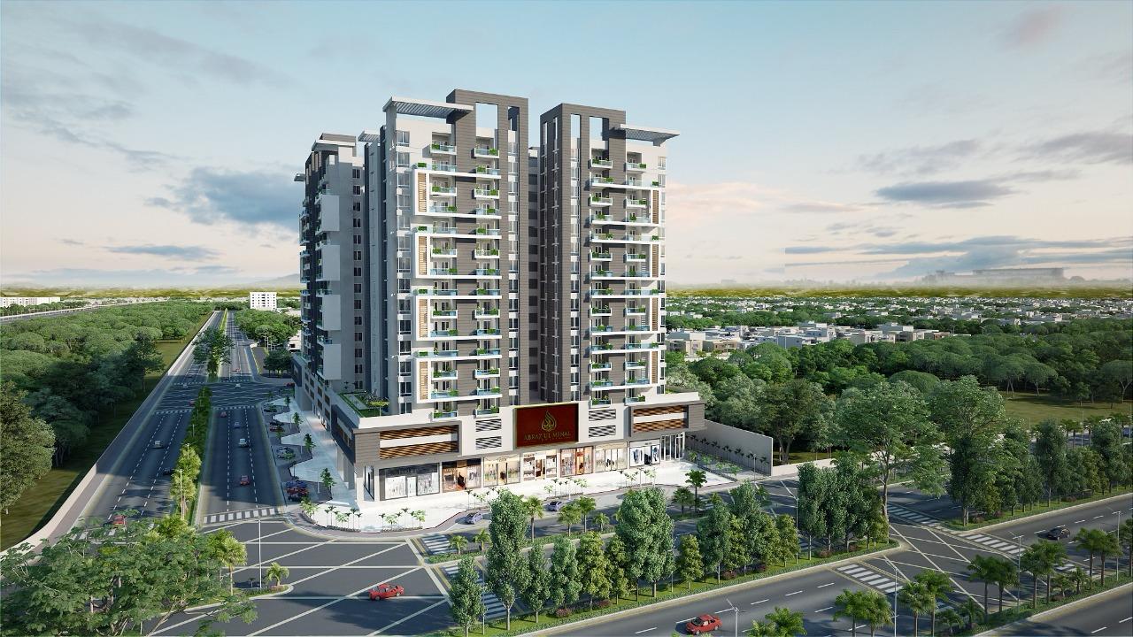
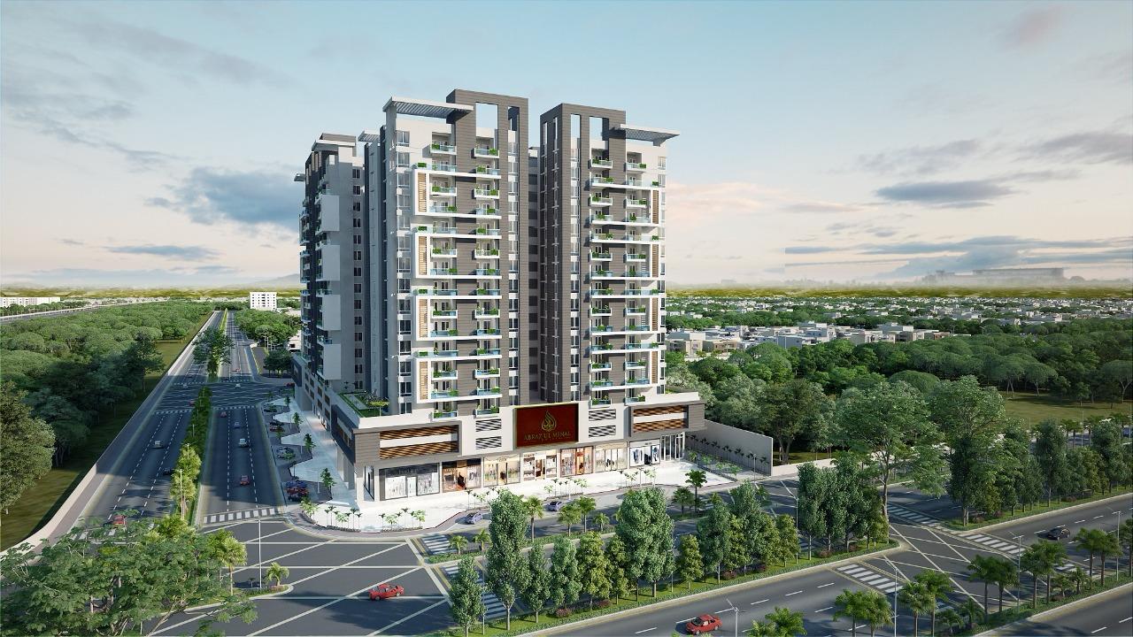
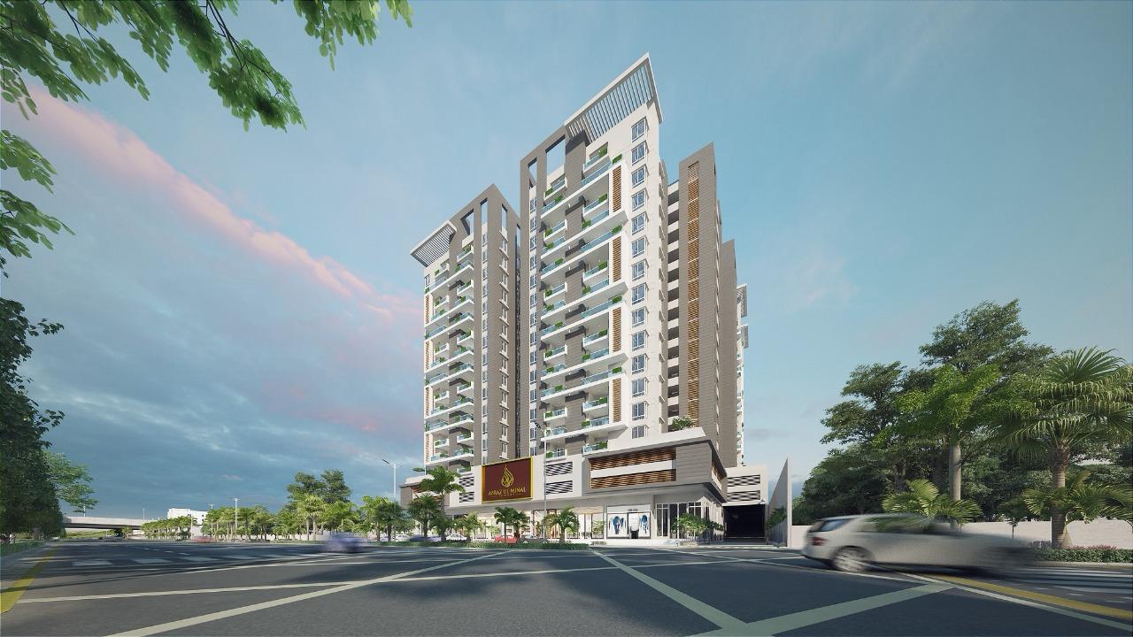
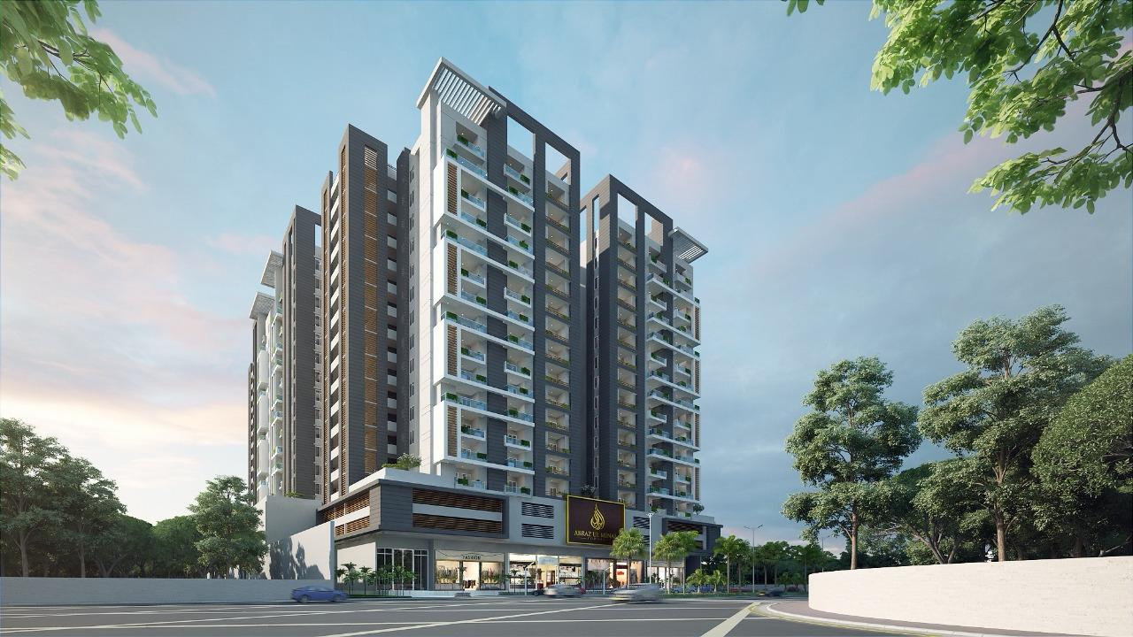
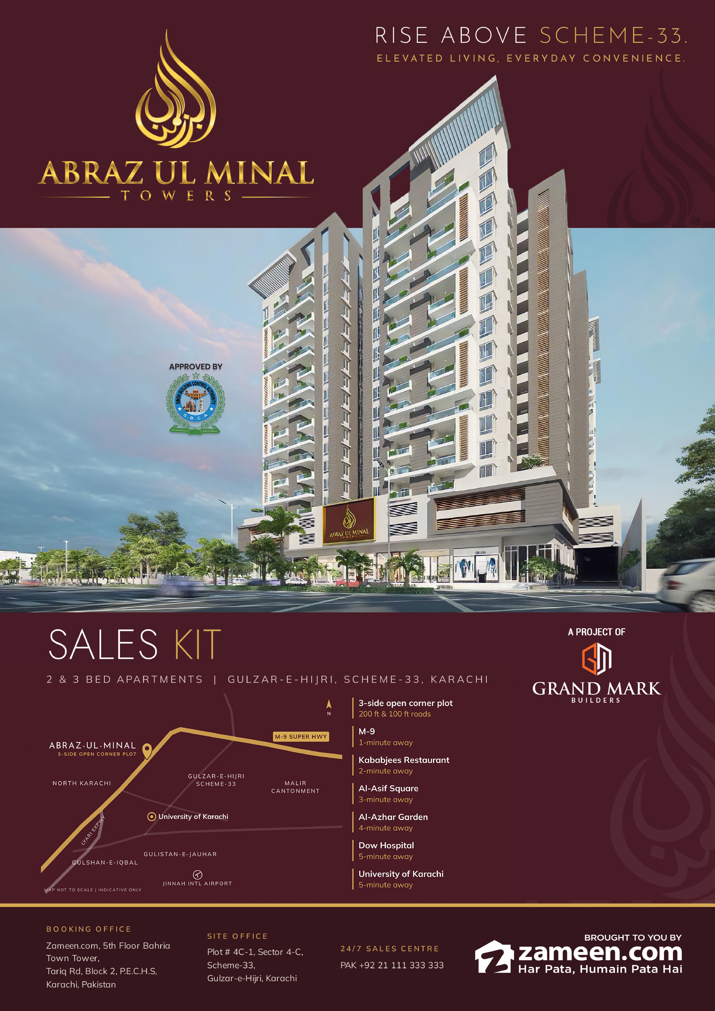
Some addresses simply house you; others lift the way you live. Abraz-ul-Minal Towers rises as four towers over Scheme-33, bringing generous homes, green courtyards, shared spaces for the whole family and the ease of shops at your doorstep together under one roof. A project of Grand Mark Builders & Developers, marketed exclusively by Zameen.com.
Inside, homes are planned with room to grow into and open onto landscaped courtyards. Shared spaces for fitness, faith, celebration and play are woven into the building, so the things that fill a family's week are only ever a lift ride away.
Project Highlights
- Four-tower mixed-use project in Scheme-33: 19-storey Towers A & B and 17-storey Towers B1 & C
- Spacious 2 & 3 bed apartments, 708 to 1,402 sq ft
- Terrace with every apartment
- Gym, prayer hall, community hall and children's play area
- On-site super stores and showrooms
- Dedicated parking: basement, 1st & 2nd floors
- Lifts, recreational areas and solar power backup
- 3-side open corner plot
- 1-minute away from M-9
- Approved by SBCA
Building at a Glance
Four towers rise from a shared podium: showrooms and super stores at street level, parking and community amenities above, and homes from the 3rd floor upwards, arranged around landscaped courtyards.
- Basement: Showrooms & parking
- Ground: Showrooms & super stores
- 1st: Parking
- 2nd: Parking & community amenities
- 3rd – 18th: Tower A: 3 Bed, Drawing, Lounge
- 3rd – 18th: Tower B: 2 Bed, Drawing, Lounge
- 3rd – 16th: Tower B1: 2 Bed, Drawing, Lounge
- 3rd – 16th: Tower C: 2 Bed, Lounge
Location
Set on a corner plot open on three sides, Abraz-ul-Minal meets the city with light, air and presence. Life here moves at the pace of convenience. The Super Highway is moments from your door, the city's leading university and hospital sit within minutes, and the established neighbourhoods of Gulistan-e-Jauhar, Gulshan-e-Iqbal and Malir Cantt lie just beyond, with the Red Line BRT corridor drawing the rest of Karachi closer.
- 3-side open corner plot: 200 ft road in front, 100 ft roads on two sides
- 1-minute away from M-9
- 2-minute away from Kababjees Restaurant
- 3-minute away from Al-Asif Square
- 4-minute away from Al-Azhar Garden
- 5-minute away from Dow Hospital
- 5-minute away from University of Karachi
- Adjoins Gulistan-e-Jauhar, Gulshan-e-Iqbal and Malir Cantt
- Near the Red Line BRT corridor (Malir Halt – Safoora – University Road – Numaish)
What's on Offer
Life at Abraz-ul-Minal is designed around space and ease. Rooms are generous and light-filled, every home opens onto a terrace of its own, and the layouts leave room for both quiet evenings and the gatherings that fill a family calendar. Whether you are setting up your first home or making room for a growing family, there is a home here shaped around the way you live.
- Type C: 2 Bed, Lounge (2B/L): 708 sq ft, with terrace
- Type B / B1: 2 Bed, Drawing, Lounge (2B/D/L): 1,031 sq ft, with terrace and powder room
- Type A: 3 Bed, Drawing, Lounge (3B/D/L): 1,402 sq ft, with terrace and service balcony
Amenities
- Dedicated Parking
- Lifts
- Gymnasium
- Prayer Hall
- Community Hall
- Children's Play Area
- On-site Super Stores
- Recreational Areas
- Solar Power Backup
Why Abraz-ul-Minal Stands Out
- Four-tower mixed-use landmark: 19-storey Towers A & B and 17-storey Towers B1 & C, with homes, community spaces and retail under one roof.
- Spacious apartments: 2 & 3 bed homes up to 1,402 sq ft, each with a terrace.
- Community amenities: Gym, prayer hall, community hall and children's play area.
- Everyday convenience: On-site super stores, dedicated parking, lifts and solar power backup.
- 3-side open corner plot: 200 ft road in front, 100 ft roads on two sides.
- Minutes from everything: 1 minute from M-9; 5 minutes from Dow Hospital and the University of Karachi.
Features
Location
or
Floor Plans
Payment Plan
Marketed By