Residence 41
Overview
Welcome to Residence 41
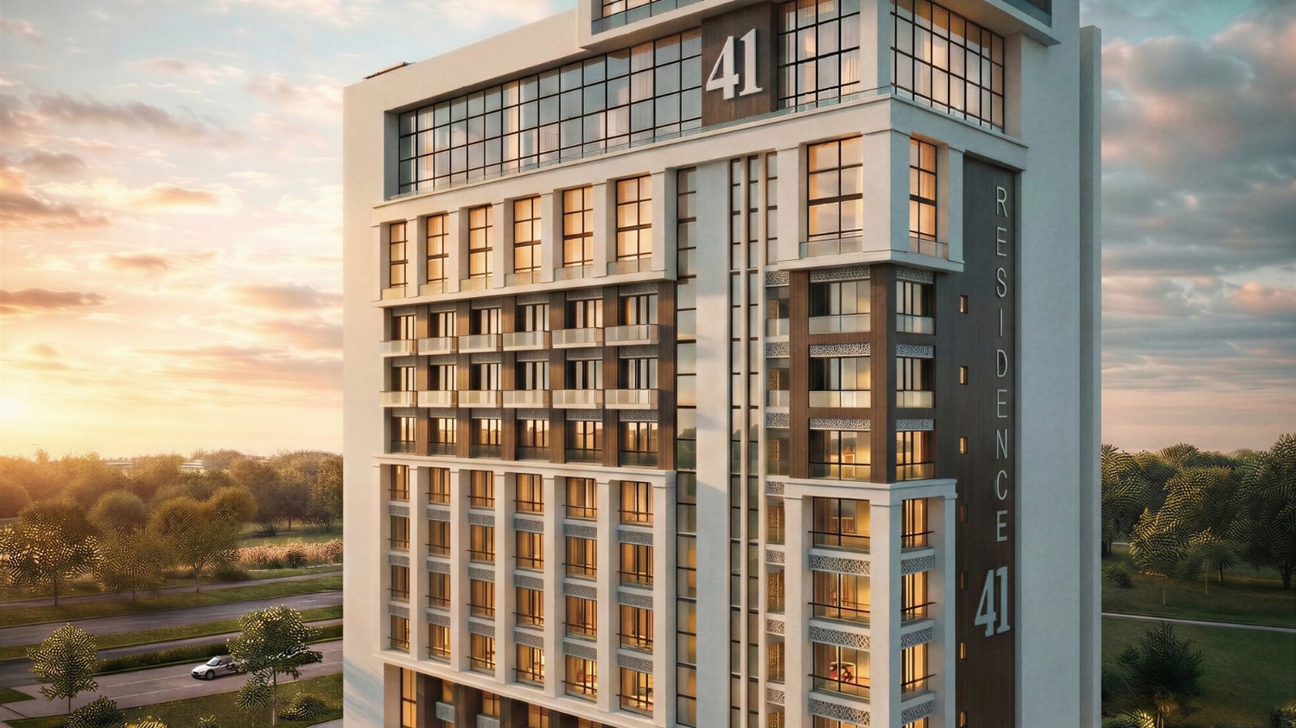
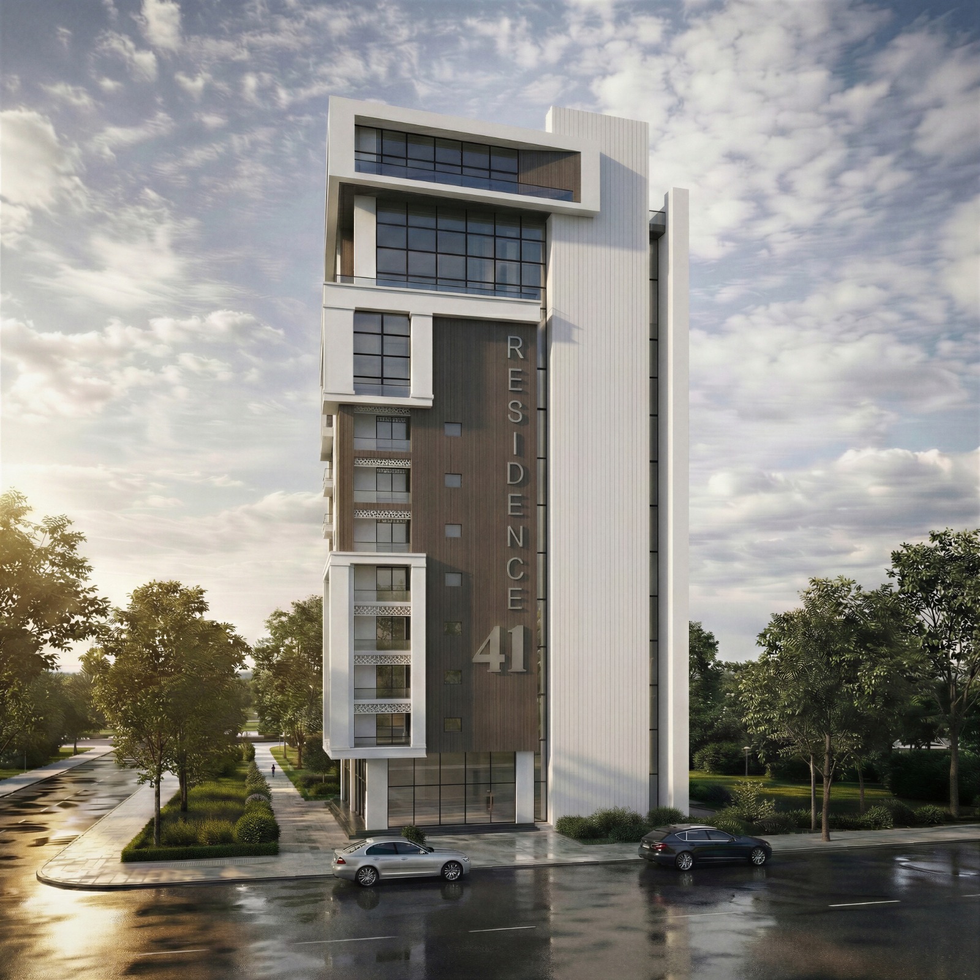
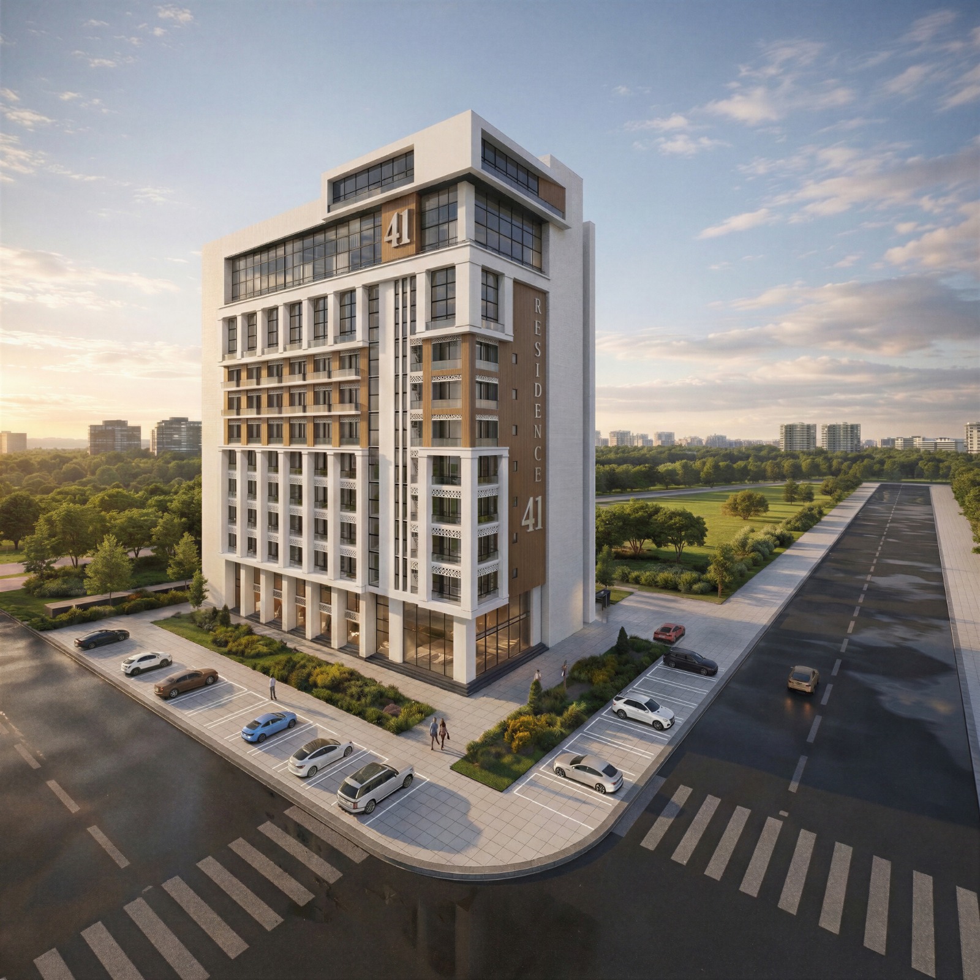
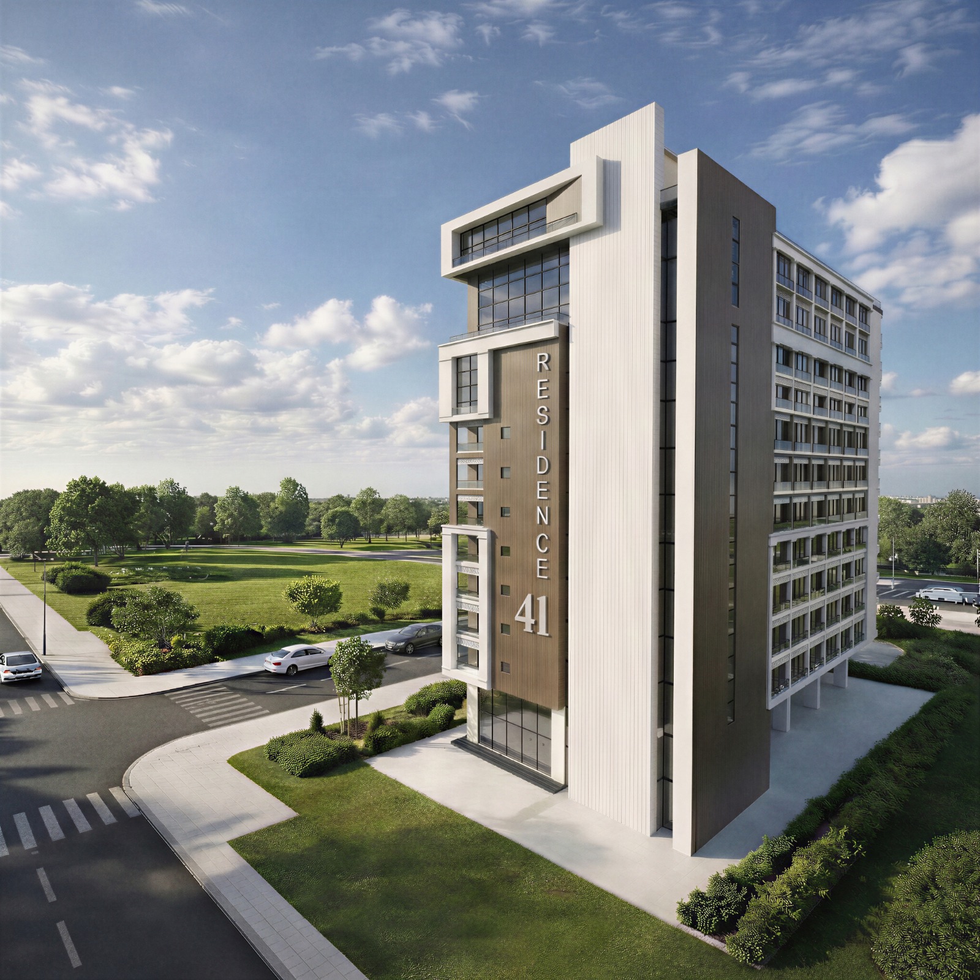
Imagine coming home to an address you can give anyone in Lahore without a second line of directions. Residence 41 stands at Main LDA Chowk, right on Raiwind Road, so the city starts at your front door.
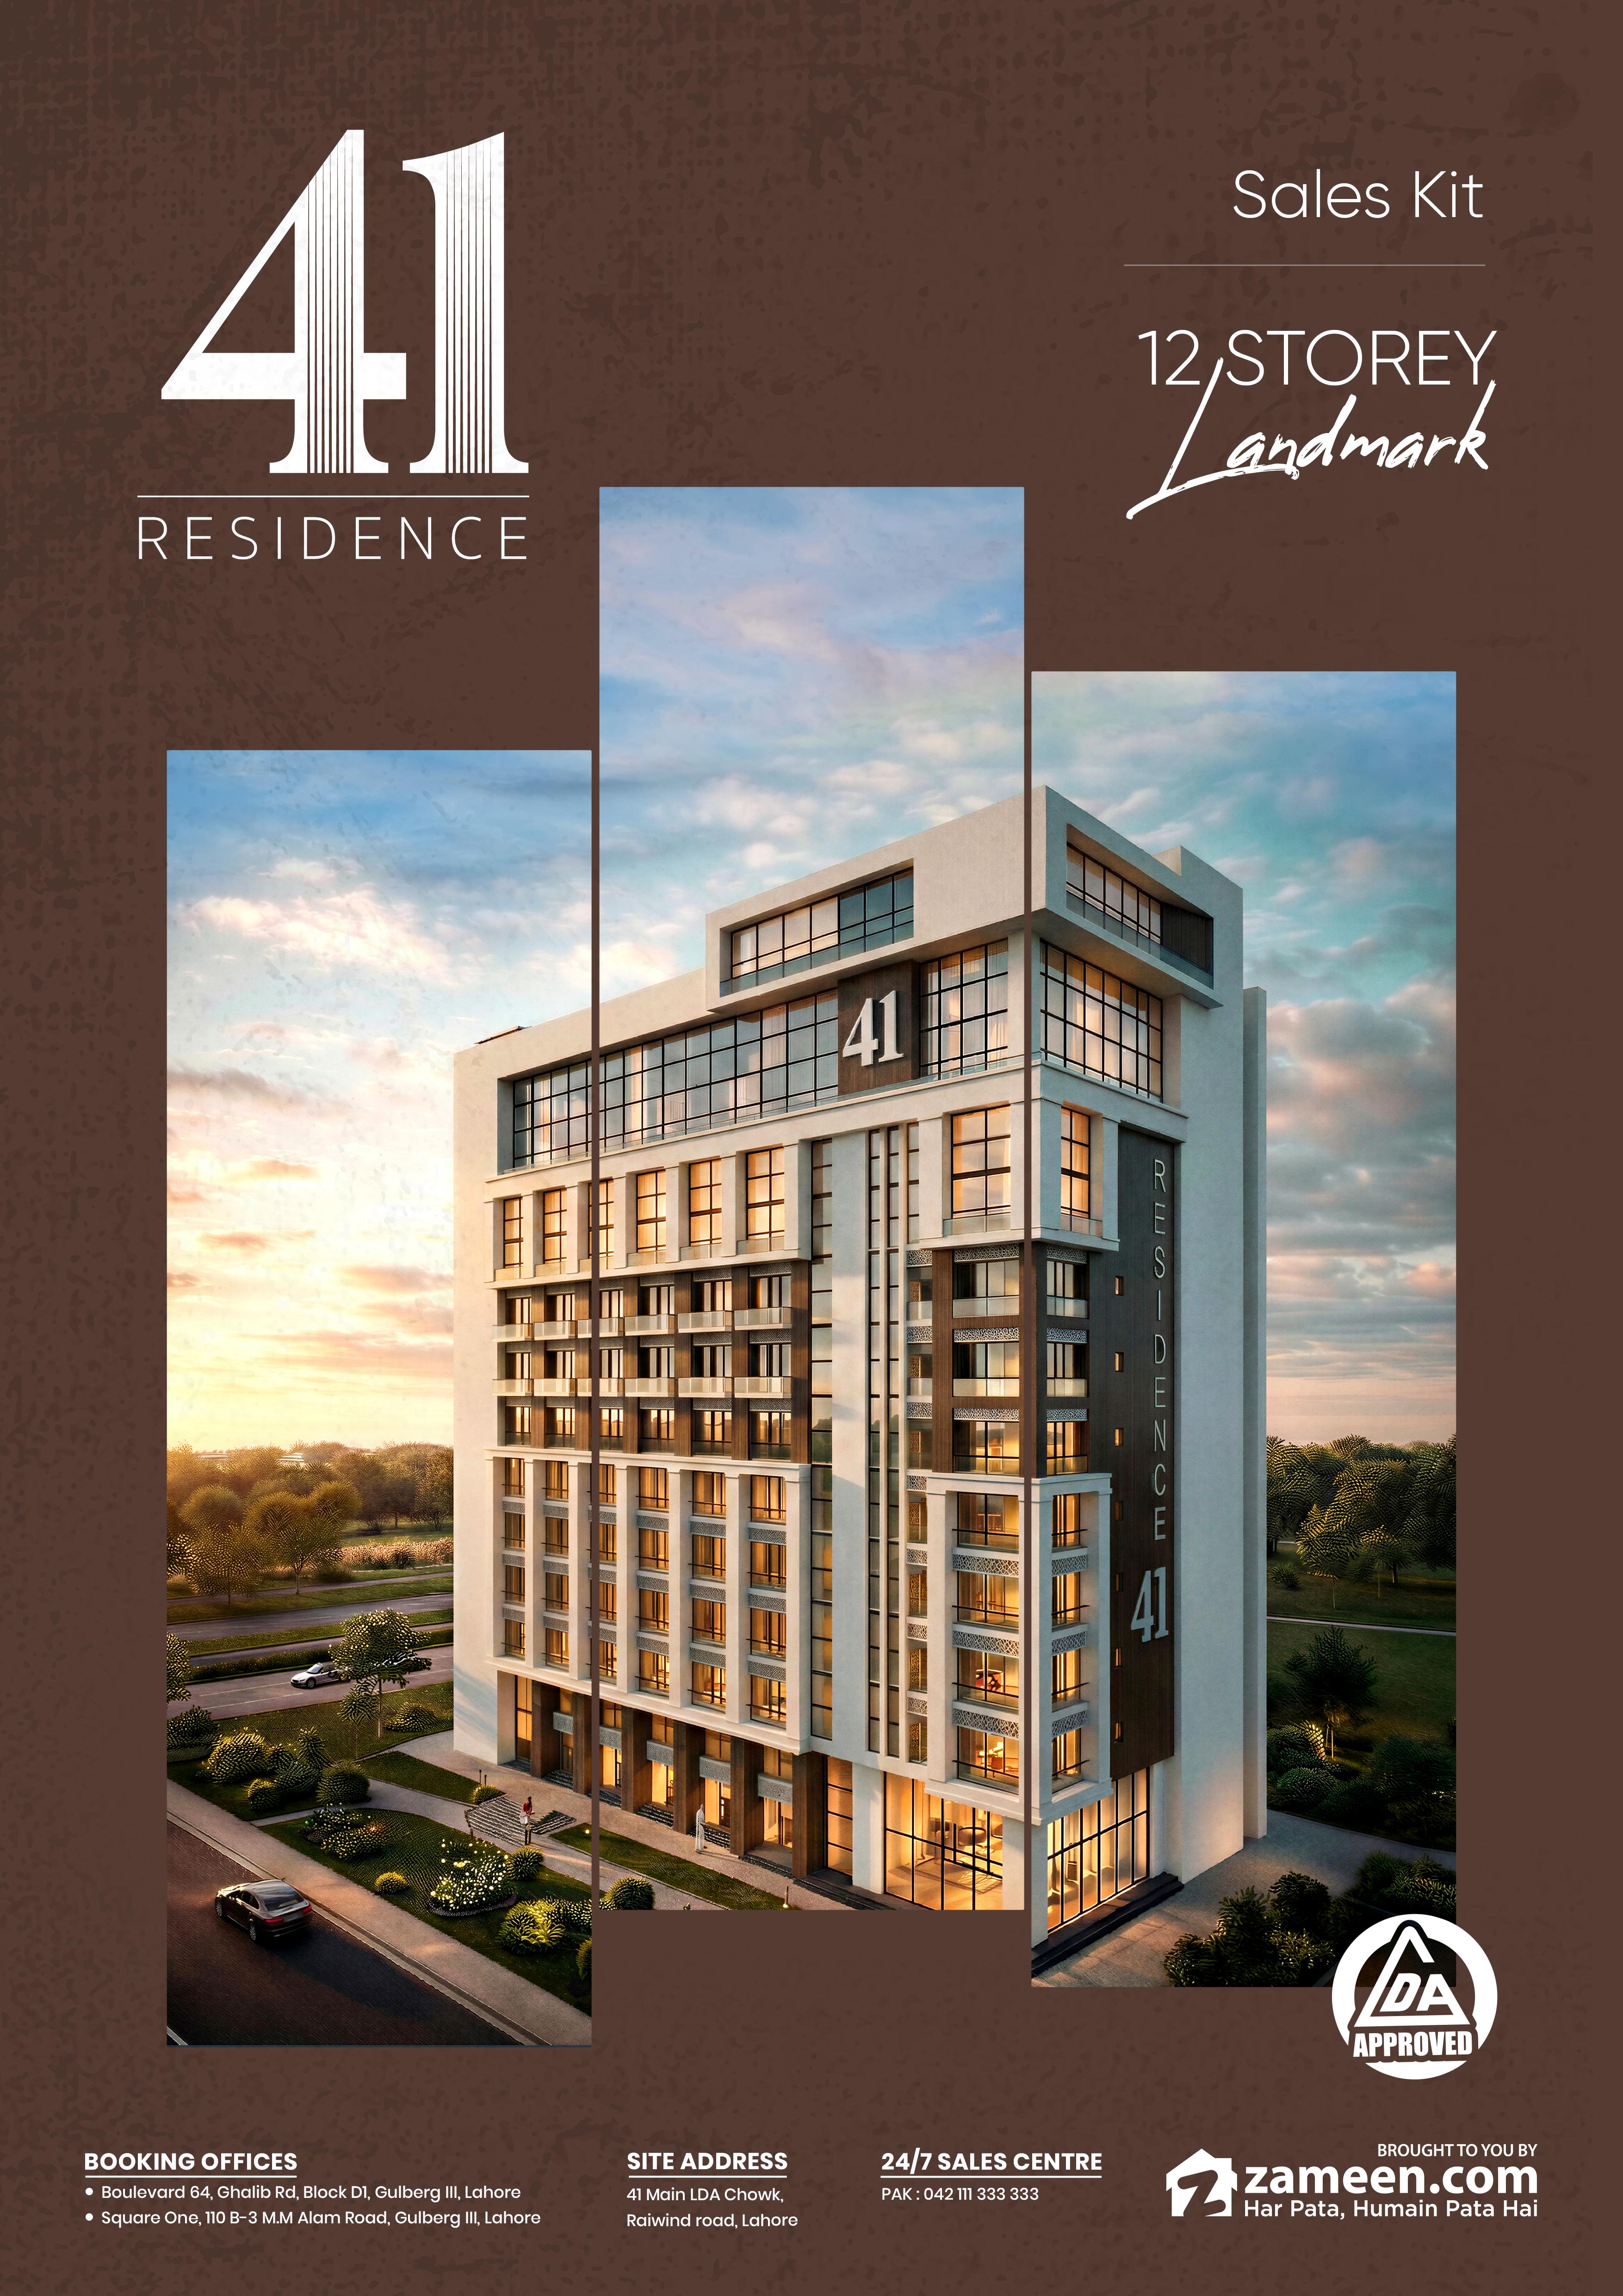
This is a single, modern residential tower by Salman Developers: a basement for parking, a ground floor with reception, lobby and everyday conveniences, and twelve floors of apartments above. The mix runs from compact studios to three-bedroom homes, so it suits a first-time buyer, a young family, or someone looking for a well-located unit to rent out.
At the top, the building gives back what city living usually takes away: a rooftop pool, a sky garden and an open sitting area to end the day with a view.
Highlights
- Address you can find: Main LDA Chowk, directly on Raiwind Road, Lahore.
- Homes for every stage: studio, 1-bed, 2-bed and 3-bed apartments from 370 to 1,427 sq ft.
- Rooftop living: swimming pool with sauna and steam rooms, sky garden and rooftop sitting area.
- Everyday ease downstairs: reception, spacious lobby, waiting lounge, coffee shop and daily item store.
- Built-in comfort: AC installation in every bedroom, porcelain tile flooring, kitchens with hood, hob and granite/marble countertops.
- Approved by: Lahore Development Authority (LDA)
- Offer: 12% cashback per annum*. *Terms & conditions apply.
Location: one minute from Raiwind Road
A great location is really about how easily you reach the places you go every day. From Residence 41:
- 1 min from Raiwind Road
- 5 min from Pine Avenue
- 10 min from Lahore Rind Road
- 12 min From Thokar Niaz Baig
Being on Raiwind Road keeps Defence Road, Thokar Niaz Baig and the Lahore Ring Road within a short drive. The site sits just 241 m from Zameen Opal.
Apartments on offer
- Studio Apartments
- 1 Bed Apartments
- 2 Bed Apartments
- 3 Bed Apartments
Amenities
- Rooftop swimming pool with sauna and steam rooms
- Sky garden and rooftop sitting area
- Covered gym
- Reception and spacious lobby
- Waiting lounge and coffee shop
- Daily item store
- 3 high-speed passenger lifts and 1 cargo lift
- Energy backup
- Ample basement parking
Why Residence 41 stands out
- You live on a main road, not behind one: Main LDA Chowk on Raiwind Road.
- One tower, one community: a single residential building with its own lobby, rooftop and services.
- Your own rooftop: pool, sauna, steam rooms and a sky garden.
- Finishes already thought through: AC installation in every bedroom and fitted kitchens with hood and hob.
- Sizes from 370 to 1,427 sq ft, so you can buy for how you live now.
- Developed by Salman Developers, the team behind Grand Square Mall and Park House Apartments.
About the developer:

Salman Developers is a Lahore real estate developer working on residential and commercial projects, with its head office on the 10th floor of Grand Square Mall, Gulberg III. The company has delivered Grand Square Mall and Park House Apartments, and focuses on quality construction and modern urban living.
Frequently asked questions
Where is Residence 41?
At Plot No. 41, Land Breeze Housing Scheme, Main LDA Chowk, Raiwind Road, Lahore.
Who is developing Residence 41?
Salman Developers, the developer of Grand Square Mall and Park House Apartments.
What amenities will residents have?
A rooftop pool with sauna and steam rooms, sky garden and rooftop sitting area, a covered gym, reception, lobby, waiting lounge, coffee shop, daily item store, 3 passenger lifts plus a cargo lift, energy backup and basement parking.
Is there a cashback offer?
Yes, 12% cashback per annum is available on eligible bookings. Terms & conditions apply; our sales team will explain the eligibility criteria.
Can I pay in instalments?
Yes. Call 042-111 333 333 or visit a Zameen.com booking office for the current payment plan.
How do I book or visit?
Call the 24/7 sales centre on 042-111 333 333, visit our booking offices at Boulevard 64, Ghalib Road, or Square One, M.M Alam Road, Gulberg III, Lahore, or visit the site office at Main LDA Chowk, Raiwind Road.
Features
Location
or
Floor Plans
Payment Plan
Marketed By
